Torvet 5, Varde, since 1797
You’re drinking your coffee in the town’s oldest house
Built for a vicar’s widow. An inn run by the Sillasen family for almost a hundred years. Tourist office, restaurant, and today Café Silas.
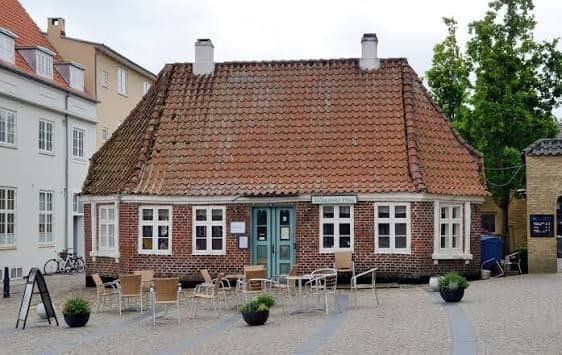
Welcome inside
It’s a little wild to run a café in a house older than Denmark’s constitution. It feels less like owning it and more like borrowing it.
The house has been a widow’s home, an inn, a tavern, a tourist office and a restaurant. Now it’s our turn to fill it with the smell of coffee and conversation. We’re not running a museum. We just want you to feel that these walls have seen a lot, while you sit here with your cup.
Come inside. The house has room.
Café Silas
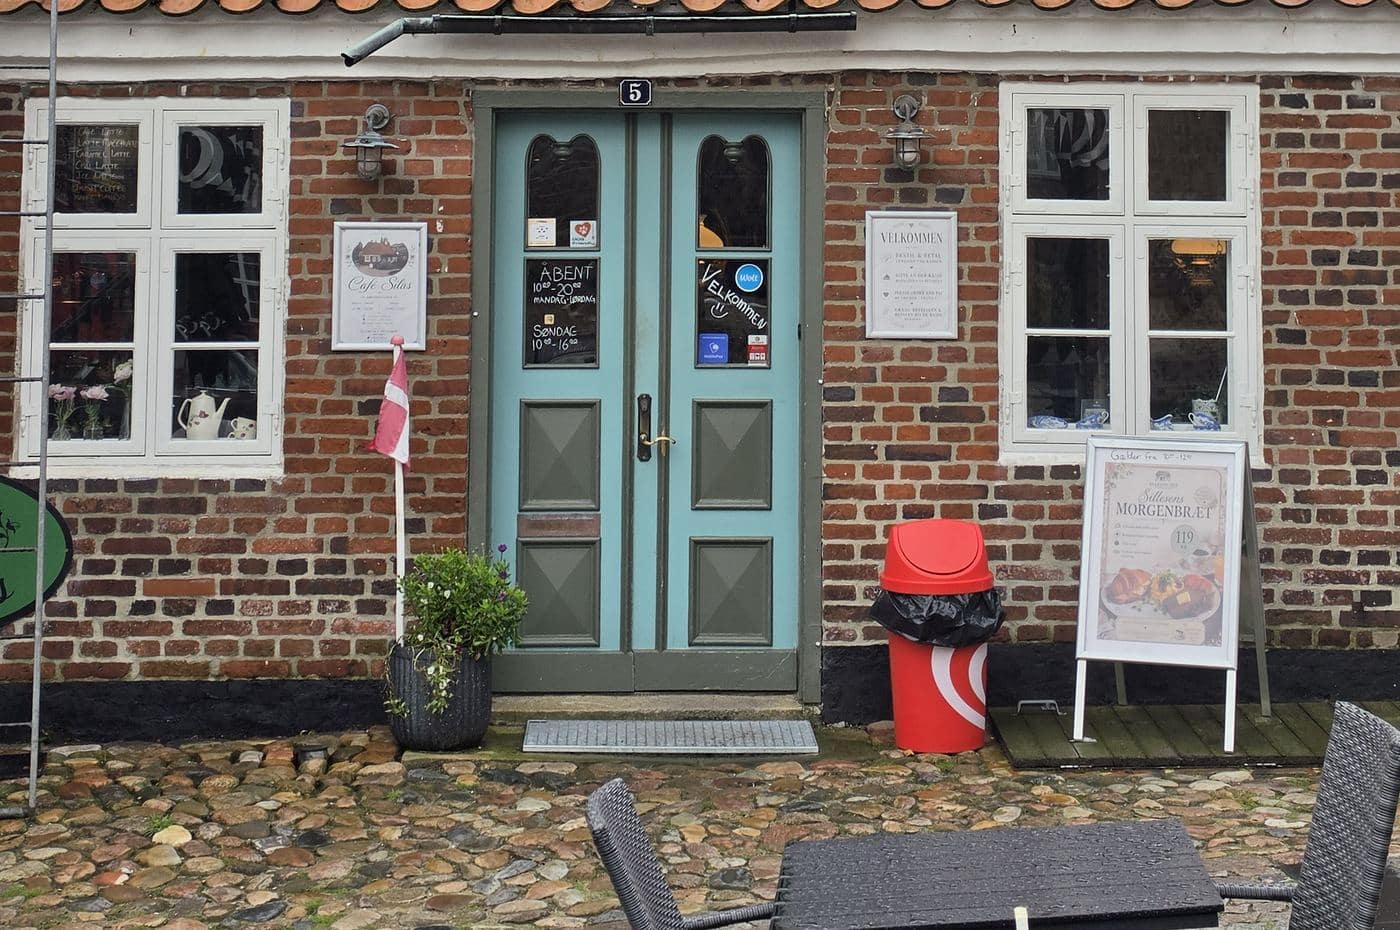
A house built for a widow
In 1797, master builder Mikkel Stobberup built the house as a widow’s home for Anna Christine Agnethe Brorson. She was the widow of C.C. Brorson, a vicar in Varde and son of the hymn writer H.A. Brorson.
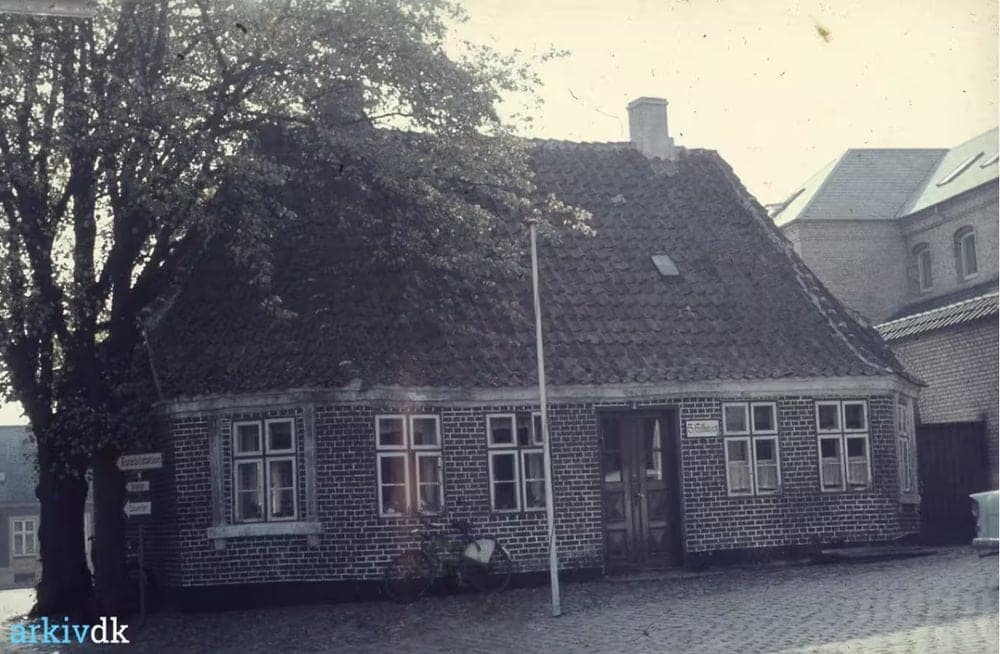
The plot sat on a narrow corner by the side street, so one corner of the house had to be cut off. Stobberup chose to cut off both corners, so the house stayed symmetrical.
The two angled corners are today one of the house’s most distinctive features.
After Anna Brorson’s death in 1814, a succession of townspeople lived in the house: a naval lieutenant and his wife, a wood turner, a parish clerk and a gardener.
Why it’s called Sillasens Hus
In 1871, farmer and innkeeper Peder Sillasen bought the house and turned it into an inn. The house took his name and became a place where townspeople and travellers could get a bite to eat and a dram.
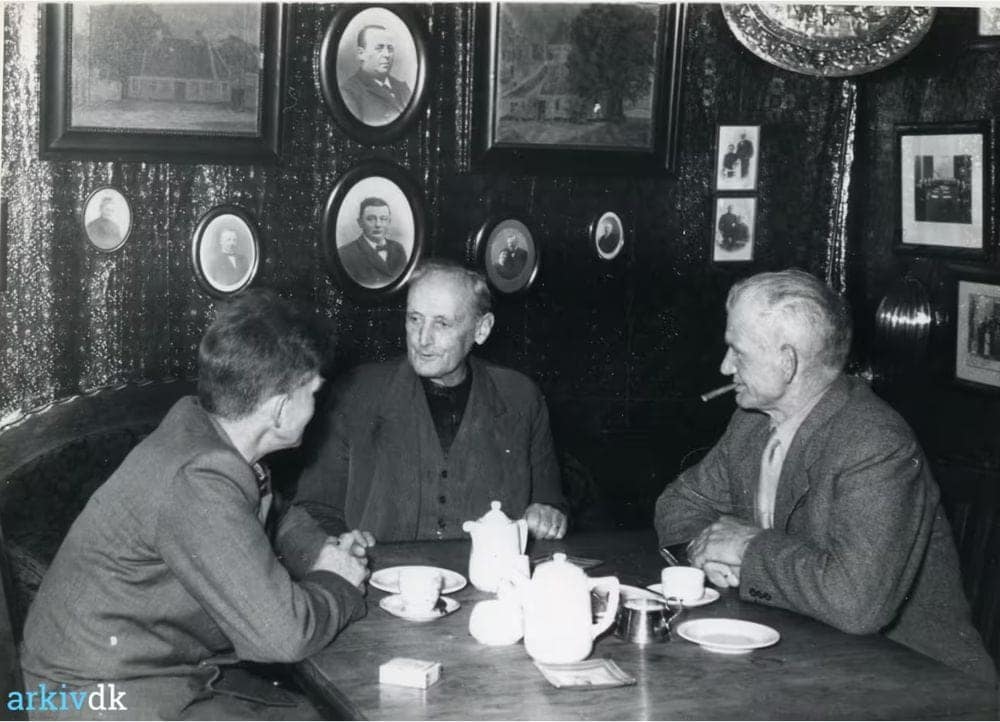
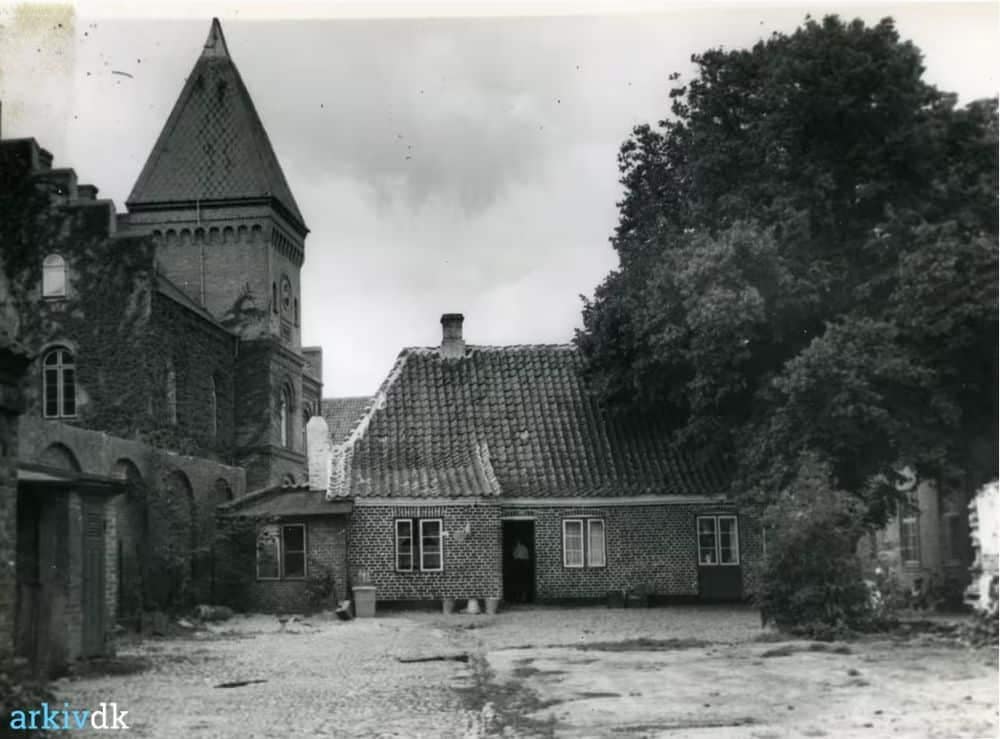
In 1918, his son Sillas Jensen Sillasen took over the house and ran a tavern there. He also had a farm outside town, and in 1931 he built a large pig barn next door, where pig markets were held.
Sillas Jensen Sillasen died on 27 December 1959. His heirs carried on the restaurant, and the house remained a gathering place.
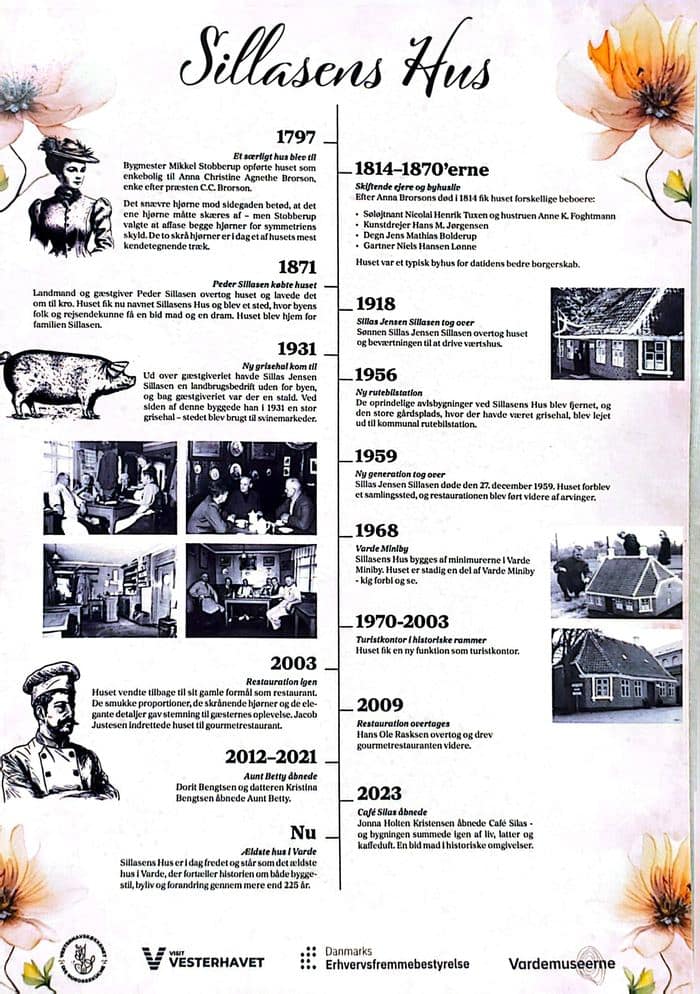
The house through time
- 1797
The widow’s home is built
Mikkel Stobberup builds the house for Anna Christine Agnethe Brorson.
- 1814 to
the 1870sTownhouse
After the widow’s death, a succession of well-to-do town families live in the house.
- 1871
Peder Sillasen opens an inn
The house takes the name Sillasens Hus.
- 1918
The son takes over
Sillas Jensen Sillasen runs a tavern in the house.
- 1931
Pig barn and pig market
A large pig barn is built next to the inn.
- 1956
Bus station
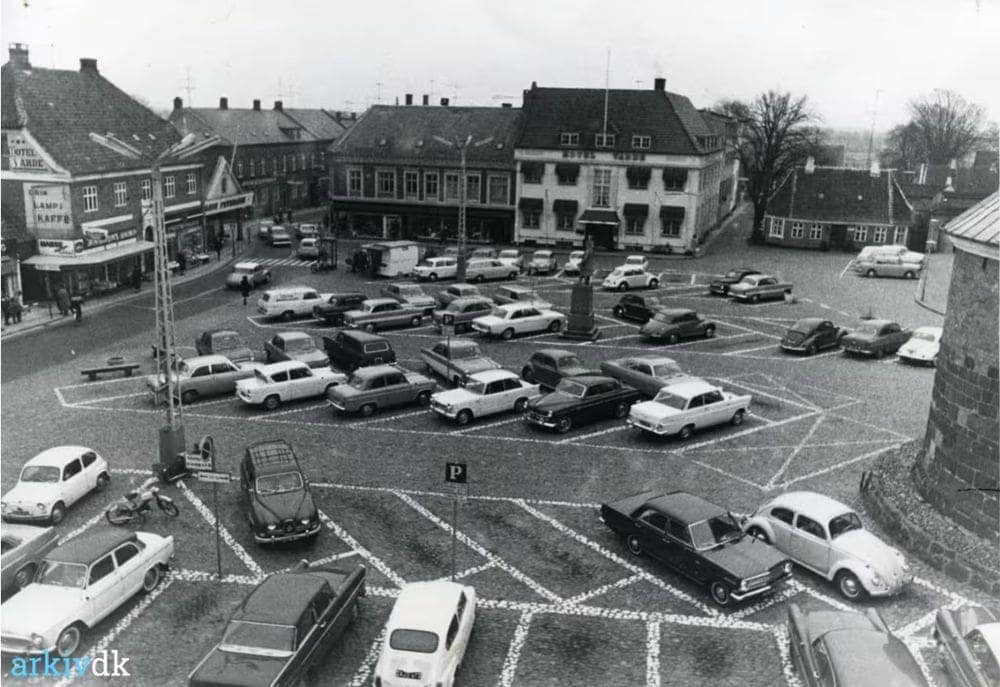
The old farm buildings are demolished, and the courtyard becomes the town’s bus station.
- 1959
A new generation
Sillas Jensen Sillasen dies, and his heirs carry on the restaurant.
- 1968
The house in miniature
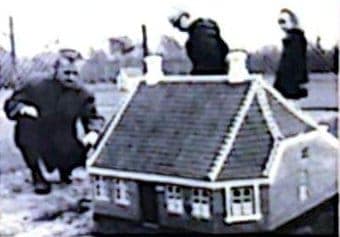
The “mini-masons” build Sillasens Hus in Varde Miniby, where it still stands.
- 1970 to
2003Tourist office
The house welcomes the town’s visitors.
- 2003
A restaurant again
The house is fitted out as a gourmet restaurant.
- 2012 to
2021Aunt Betty
Mother and daughter run a café in the house.
- 2023
Café Silas opens
Jonna Holten Kristensen opens Café Silas, and the house hums with life and the smell of coffee once again.
Look for these, next time you’re sitting here
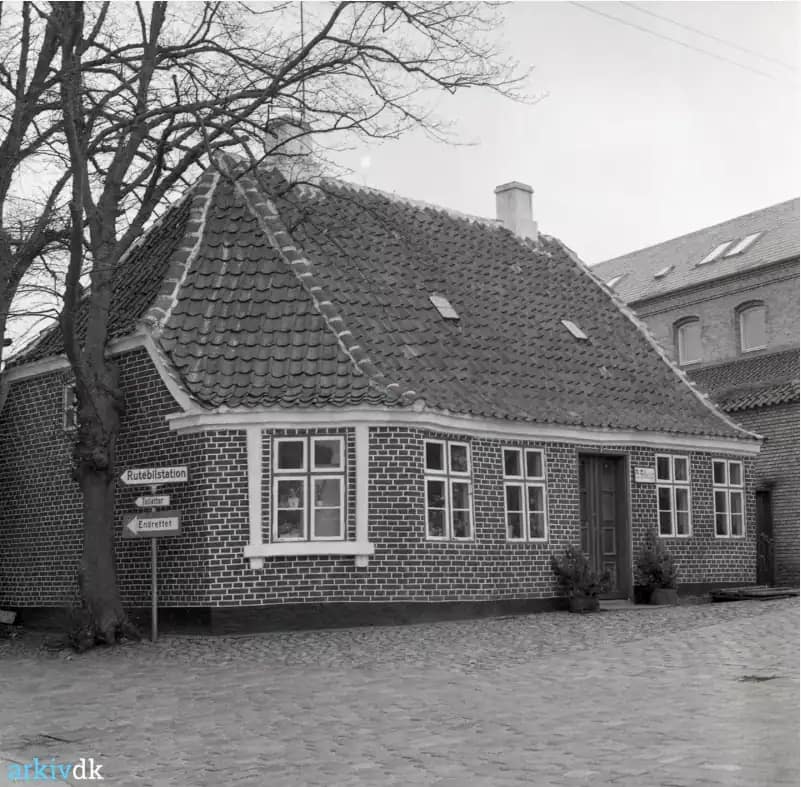
The angled corners
One corner was necessary because of the narrow side street. The other was added for the sake of symmetry.
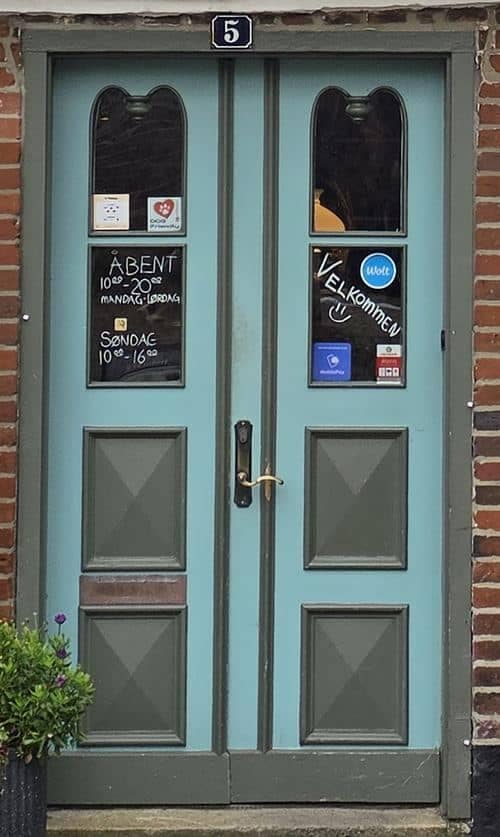
The teardrop on the front door
The carved teardrop was a motif found on several doors in old Varde.
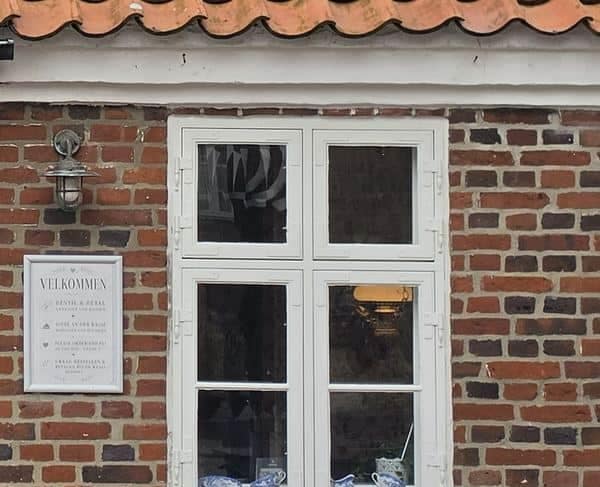
The façade
Red glazed brick made from old hand-struck bricks, a whitewashed cornice and two white chimney stacks on the roof.
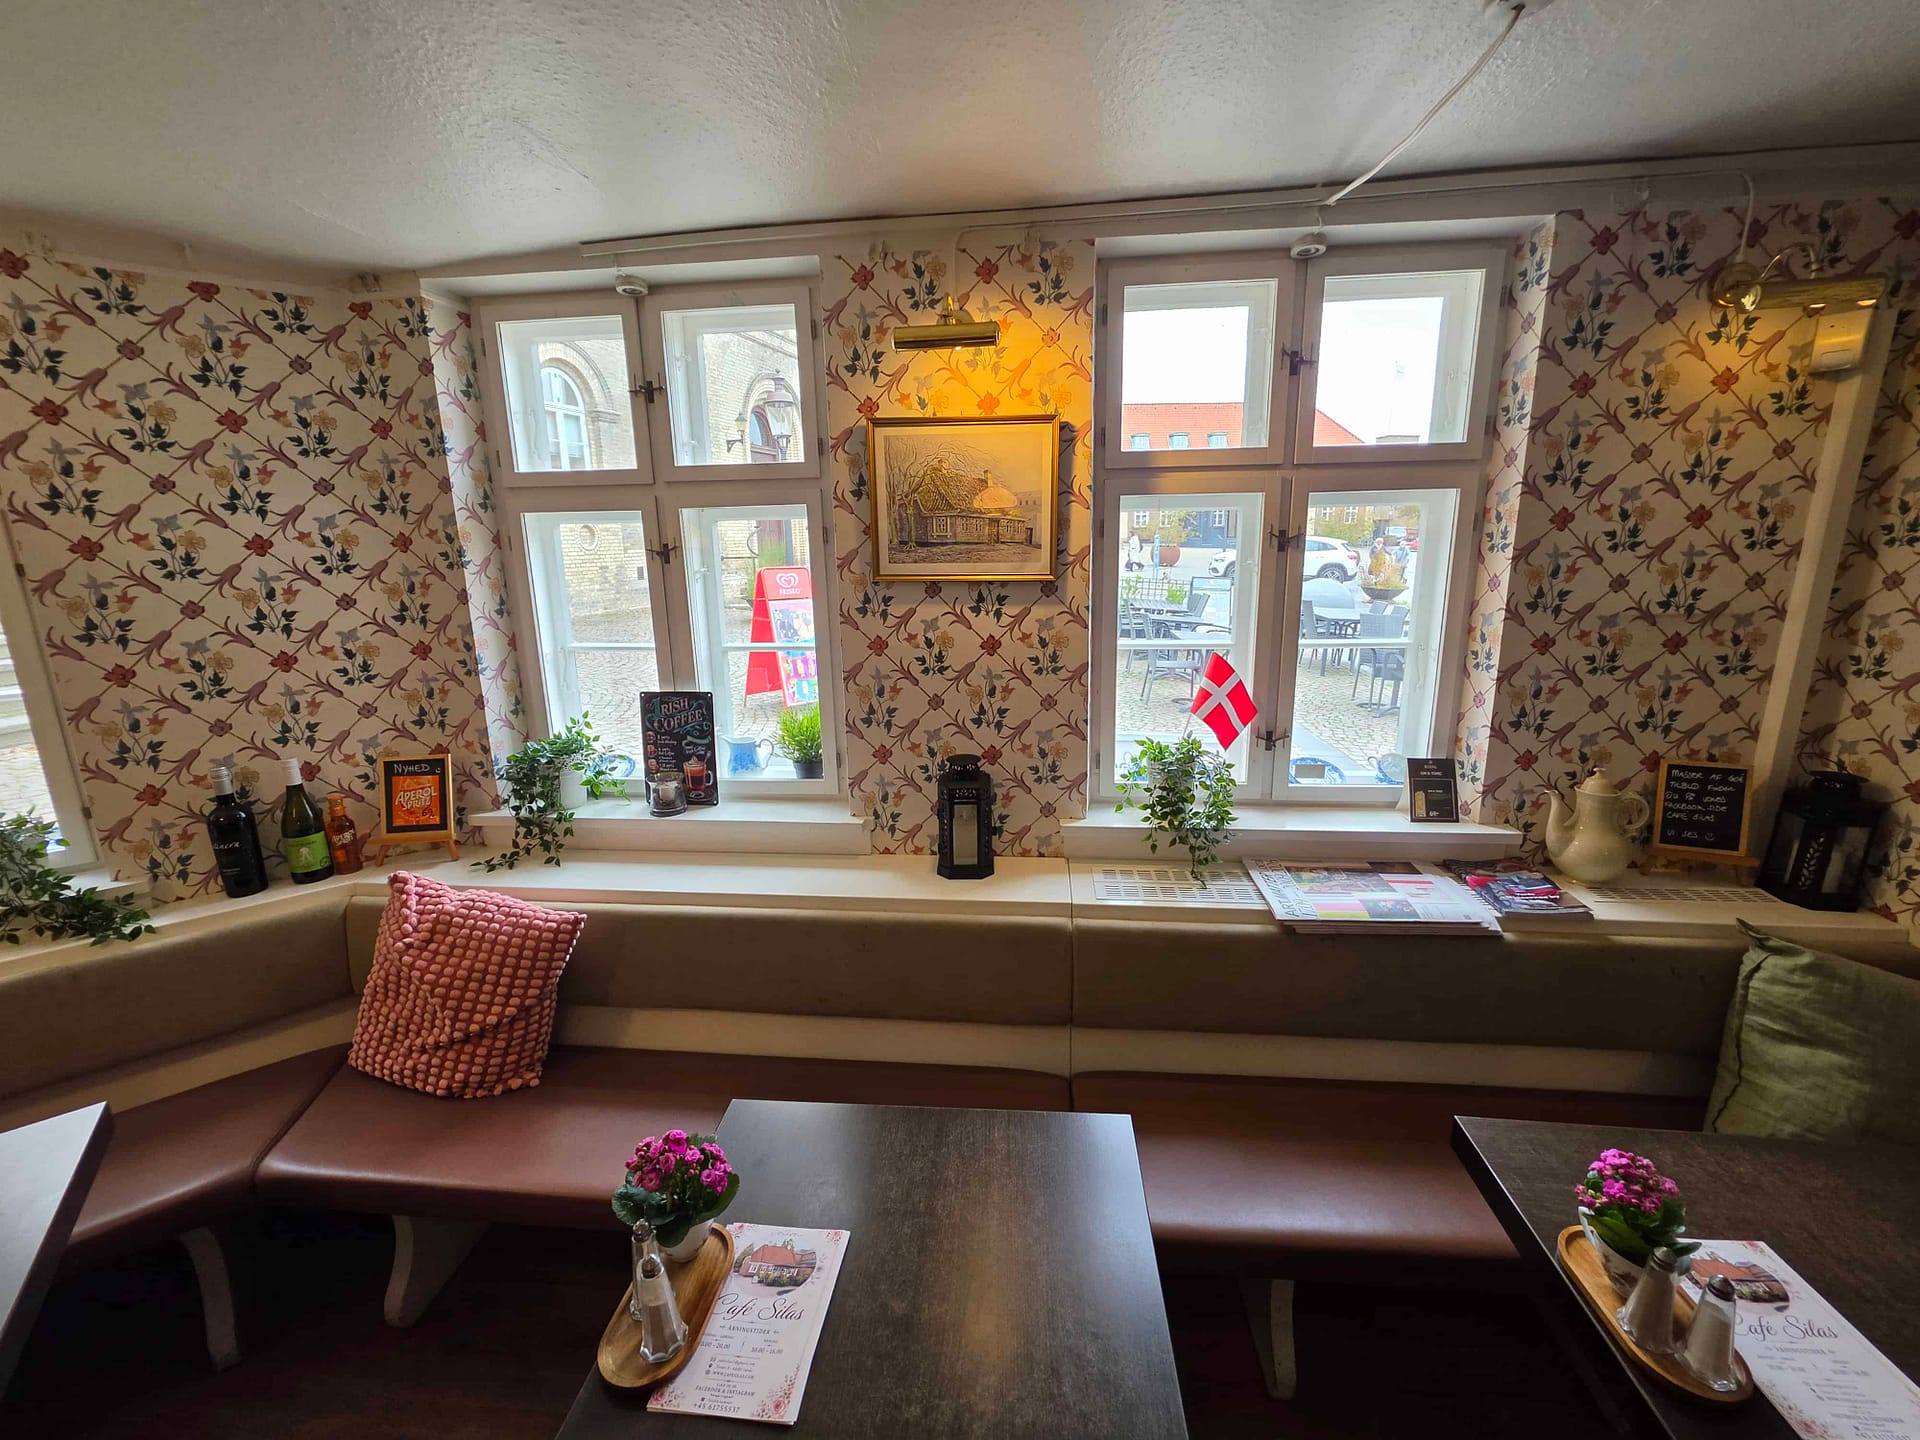
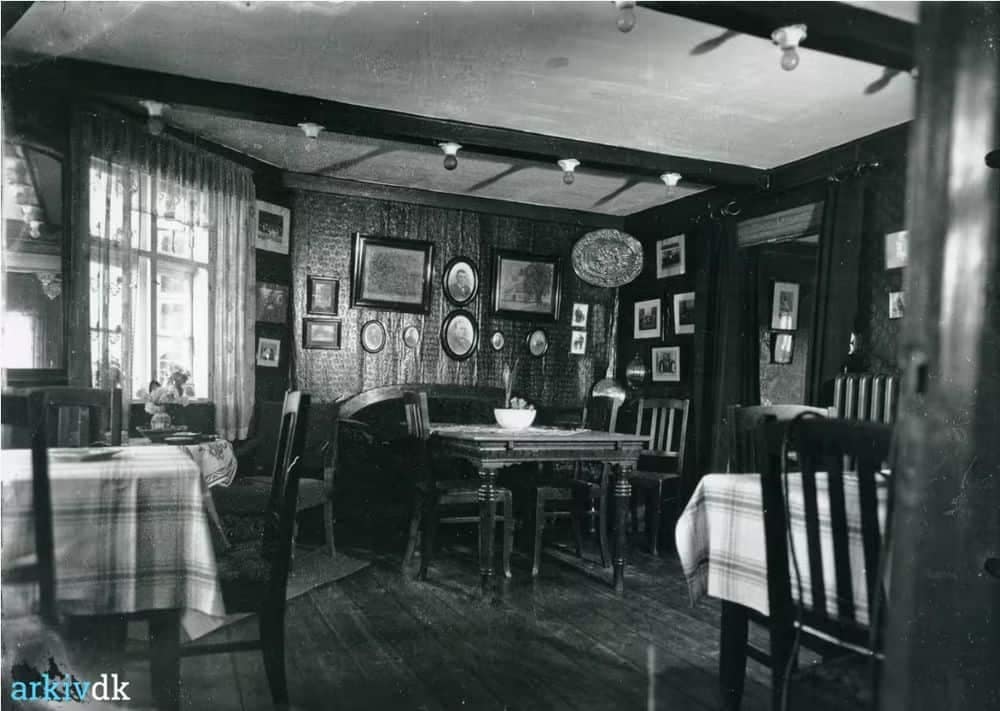
The dining room facing the square
The kitchen was at the back, and the dining room faced the square. The ceiling beams and the old mouldings are still preserved.
From the archive
The photos are from Varde Local History Archive, unless otherwise noted.
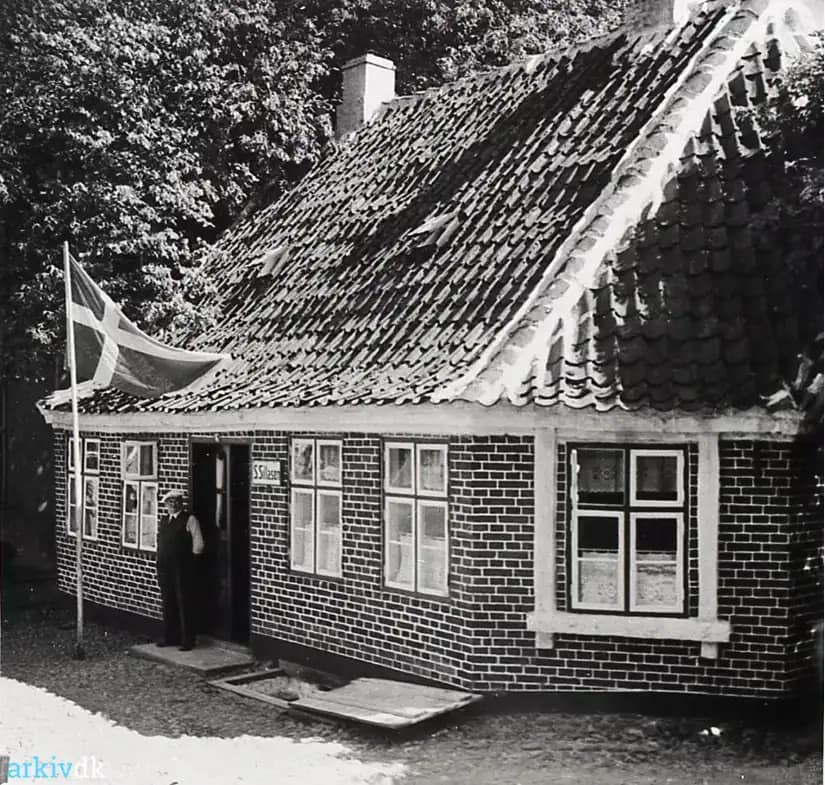
The house is a listed building
Sillasens Hus is a listed building and is today the oldest house in Varde. It tells the story of building style, town life and change across more than 225 years. When we take care of the house, we’re taking care of a piece of the town’s history.
The whole story also hangs on the wall in the café. Look for the poster next time you’re here.
Come and sit in the house
Monday to Saturday 10:00–20:00 and Sunday 10:00–16:00. Coffee, lunch and outdoor seating on the square, when the weather allows.
Sources
The story on this page is based on:
- The poster “Sillasens Hus” in Café Silas, designed by Punkt & Prik
- Trap Danmark: Silasens Hus, Varde
- Varde Municipality, Minibyen: Sillasens Hus
- Varde Local History Archive via arkiv.dk